Identifying Structural Creep in Overloaded Attic Rafters
Identifying Structural Creep in Overloaded Attic Rafters
Attic rafters are meant to hold the weight of the roof and to hold the structural shape and stability of a house in any kind of weather. Normally these frame members can live a reliable life for decades with very little movement. However, sustained loading above the design capacity can cause rafters to bend slowly in a process known as structural creep. Creep is a slow process that changes the shape of the wood fiber over many years, under constant tension. This is unlike instantaneous structural failure. The movement is slow, so homeowners usually don’t notice the early warning signs until they see some roof sagging, drywall cracking, or door alignment difficulties. Common sources of overloading in attics include extra storage, heavy mechanical equipment or unauthorized structural changes. Homeowners can learn how structural creep develops in overloaded attic rafters so they can catch the problems early, keep the roof system structurally sound and prevent expensive structural repairs.
Structural creep is what?
Creep is the slow, permanent distortion of a material induced by sustained loading over a long period of time. Creep in wood framing is the steady compression and reorientation of the wood fibers beyond their usual elastic range due to prolonged weight. Unlike momentary deflection, which dissipates when the load is removed, creep stays even if the weight is later lowered. The pace at which deformation occurs is dependent upon the species of wood, its moisture content, temperature, length of load and amount of weight applied. Structural creep is often ignored since the process is very sluggish until detectable changes in the roof structure become obvious.
How Attic Rafters Transmit Roof Loads
Attic rafters are the main type of structural support for the roof covering, roof sheathing, insulation and environmental stresses such as wind and snow. These members transmit the roof weight down to the outside walls while keeping the specified geometry of the roof. Engineers design rafters for the loads that will be applied to them during construction. If the loads are within the original design limits, the rafters will only undergo small elastic movement due to weather changes. Problems develop when extra weight is added without consideration of the structural capabilities of the existing framing structure, adding more long-term stress on the wood members.
Common Causes of Overloaded Beams
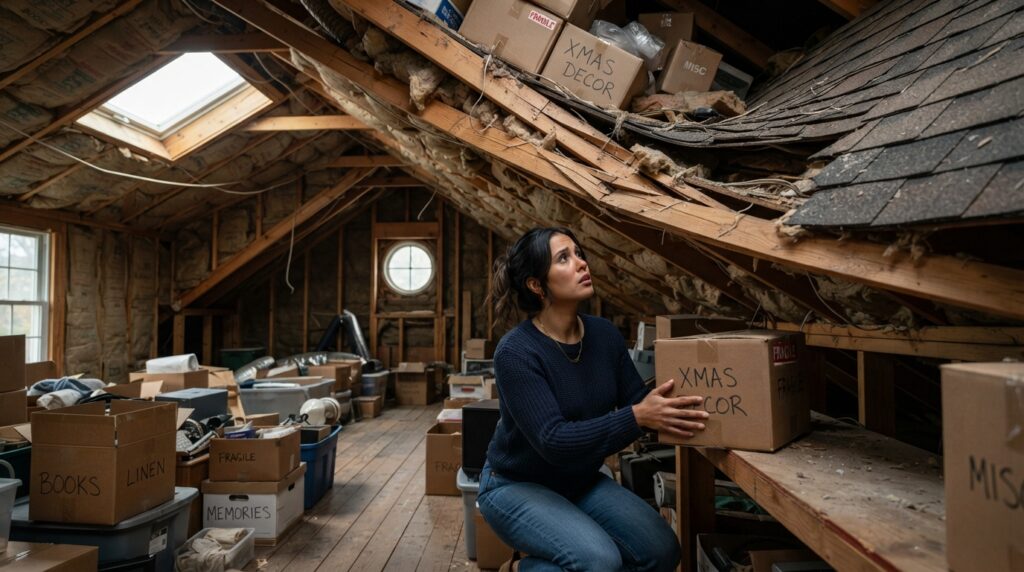
Many instances of structural creep are due to the slow addition of weight to the attic after the structure is constructed. Attic Storage Homeowners commonly utilize the space in their attics for storing boxes, furniture, building supplies or seasonal equipment, without realizing that the framework may not be designed to handle heavy storage loads. Adding large heating and cooling equipment, water tanks or solar energy components can further add to the stress on the roof structure if sufficient structural support is not supplied. Long-term overloading of attic rafters may also occur from accumulated snow loads, saturated roofing materials or replacement roofing systems that are considerably heavier than the original ones.
Influence of Moisture on Structural Creep
Moisture has a tremendous effect on the creep rate of wood. As wood absorbs moisture from humid attic conditions or roof leaks, its stiffness weakens, rendering it more susceptible to irreversible deformation under sustained stresses. Repeated cycles of moisture absorption and drying can eventually decrease the wood’s capacity to resist bending. Poor attic ventilation usually leads to higher humidity levels which create conditions that promote fungal growth and wood damage as well as hasten creep. Attic dryness and good ventilation assist the structural performance of roof framing by limiting the loss of strength in wood fibers due to moisture.
Knowing the warning signs
Structural creep happens slowly but there are a few tell-tale indications that can suggest attic rafters are starting to deform. One of the first outside warnings is usually rooflines that look a little crooked or sag a little between supports. Signs of progressive structural movement inside the home may be fractures in the drywall around the corners of the ceilings, separation between the walls and the ceilings and doors that suddenly become hard to close. In the attic itself, rafters may exhibit clear signs of bowing or mild misalignment with surrounding frame parts. If these little changes are detected early there is a chance to modify the loading conditions before major structural damage arises.
Differentiating Creep from Other Structural Movement
Not all movement of the roof is due to creep of the structure. Other conditions that can seem like rafter sag are foundation settlement, truss uplift, wood shrinkage and seasonal expansion. Structural creep is a different beast, for it is caused by prolonged stress rather than seasonal variation and it develops slowly over time rather than in a matter of hours. Creep-induced roof slumping usually remains permanent even when the environment changes. Looking at the frame members, load distribution, and supporting walls will show if the movement is caused by overloaded rafters or some other structural problem that would require a different fix.
Structural Creep Diagnostic Methods
The diagnosis is based on the evaluation of the physical condition of the rafters as well as the loads to which they are subjected. Visual inspection may reveal bowed framework members, compressed bearing points or uneven roof sheathing indicating long-term deformation. The amount of structural movement can be determined by comparing the roof deflection to the original construction dimensions. Added heavy equipment after construction and the way the attic is used for storage can be telling in terms of possible overload situations. Moisture measurements and assessment of attic ventilation are additional tools to identify if environmental conditions have contributed to increased deformation of the wood. Proper inspection can identify structural flaws before expensive repairs become necessary.
Avoiding long-term structural deformation
The first step in preventing structural creep is to make sure that attic loads do not exceed the capability of the original framing system. Heavy storage should be avoided unless the attic has been particularly engineered for extra weight. Mechanical equipment in attic spaces should be structurally supported and not just supported by existing rafters. Proper attic ventilation, good roof drainage, and timely leak repairs help keep moisture levels down, preserving the strength of the wood structure . Periodic inspections of attic structures are recommended to discover slow alterations that may occur before irreversible deformation becomes serious. Understanding the progression of structural creep in overloaded attic rafters helps homeowners make an informed decision regarding attic use, protects the integrity of the roof structure, minimizes the danger of long-term structural damage, and extends the service life of the home’s framing system.